Spaces of Transit(ion)
Academic project
How do we begin to belong?
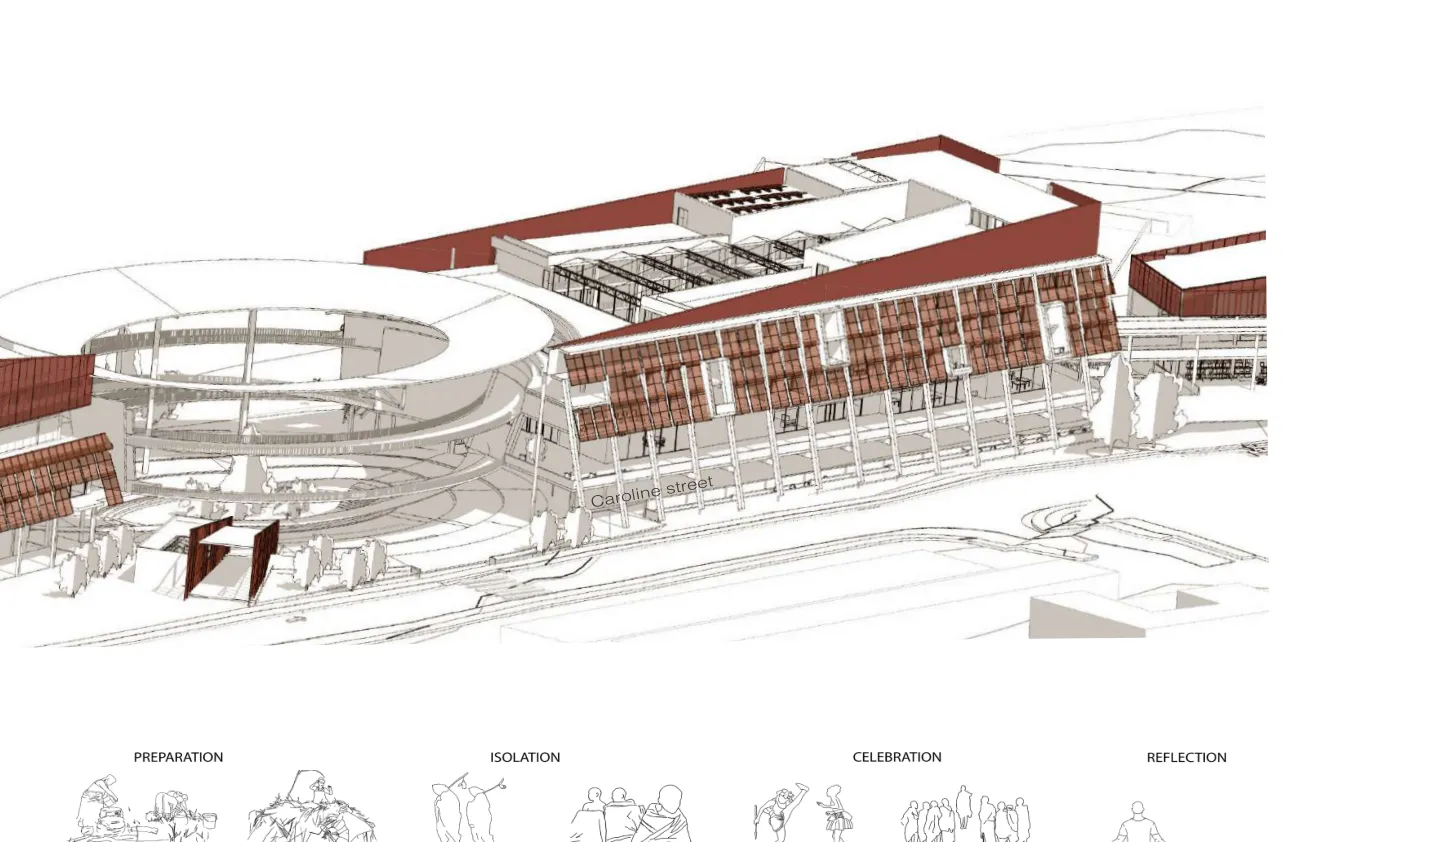
For a brief of 300 student beds, I asked how arriving in Johannesburg might feel less isolating. The complex setting of Brixton Cemetery became a place to explore the relationship between individual retreat and shared life.
From arrival,
toward belonging.
Preparation, isolation, celebration and reflection became a way to think about the journey into an unfamiliar place. Each stage suggests a different relationship between movement, space and other people.
A path through
different ways of being.
The site strategy connects an arrival point, passages, a community garden and a display space. Buildings respond to the cemetery landscape through terraces, open thresholds and changes in level.
A sequence of encounters.
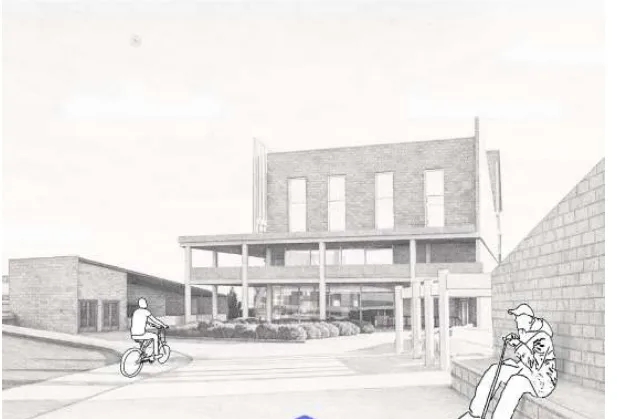
A place to arrive.
The entrance brings bus-stop seating into a porous public space. There is room to pause, meet someone and find your way.
A private room.
A shared landscape.
Residential layouts balance private rooms and balconies with communal spaces. The layered facade draws on the protective quality of thatch; brick references Brixton’s material context.
- Weathering steel
- Local clay brick
- Concrete
Room to
become part of it.
The proposal brings student accommodation into dialogue with the wider community. Its central garden and public ground-level spaces give the journey a shared focus.
Read the drawings.
Open a sheet for a closer look. Zoom in to read plans, sections and construction details.
“The project asks how a large housing programme can make room for both quiet separation and collective life.”PHINOLA ARUNA / TRANSIT(ION)