The In(be)tween
2025
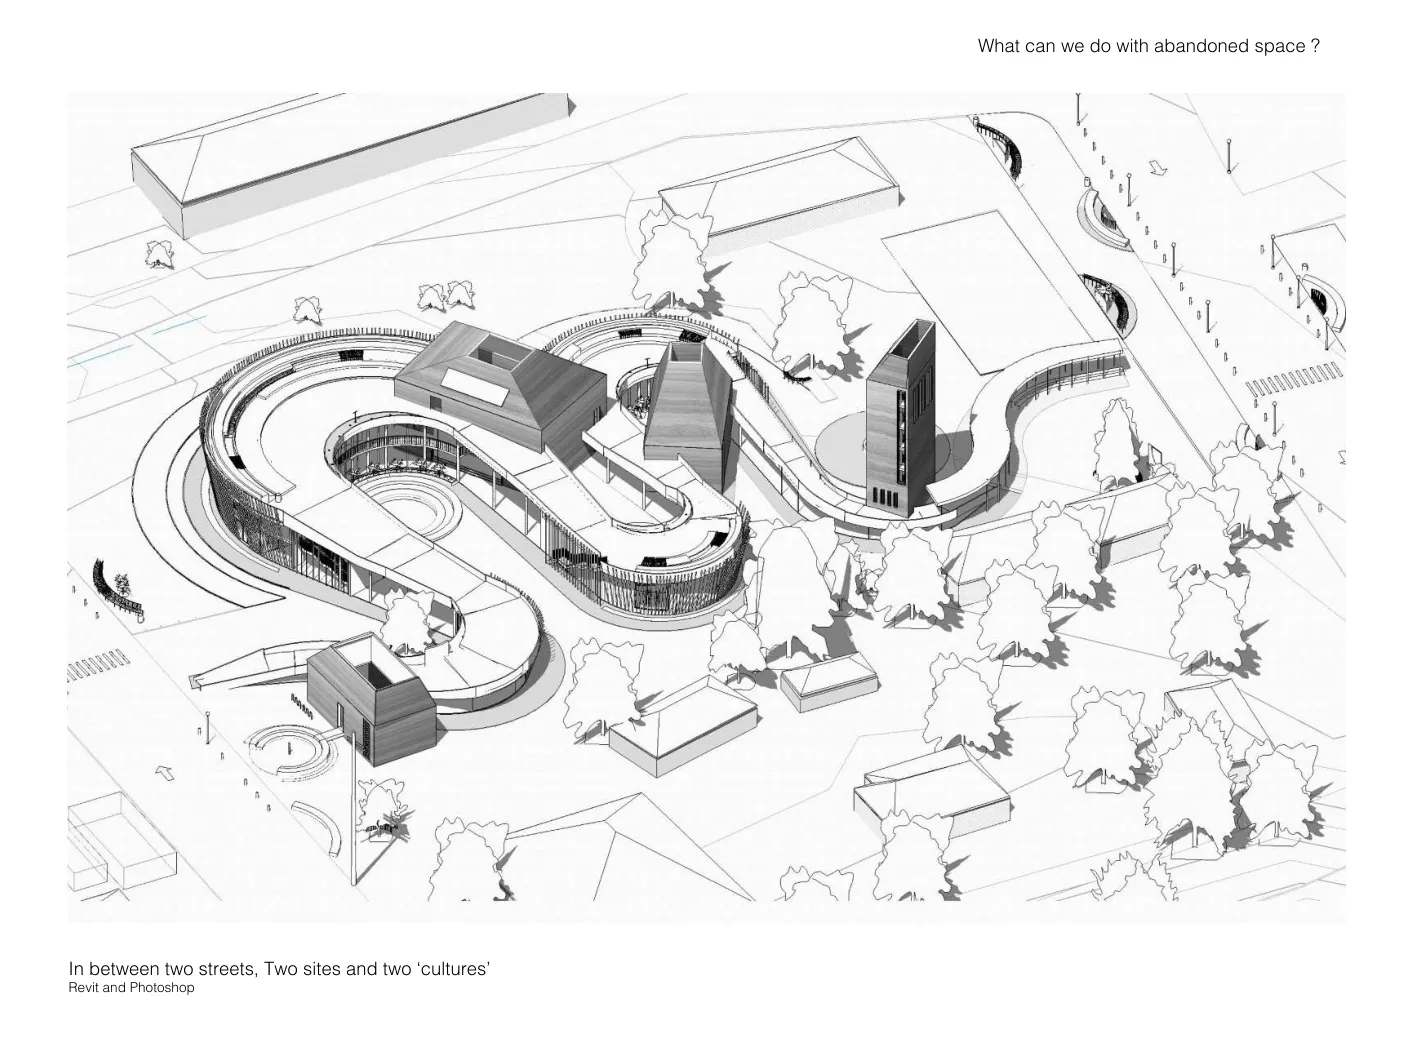
What can we do with abandoned spaces?
I began with an overlooked place, and a question about what it could become. In Makokoba, I explored how an archive might reconnect abandoned colonial spaces, Ndebele references and contemporary community life.
Memory,
made present.
Rather than treating culture as something fixed, I wanted the archive to be lived in. A market, places to sit and shared water points bring the community into contact with its history through ordinary daily routines.
Connecting
what is already here.
Models helped me test the tension between fluid movement and heavy gallery forms. The intervention sits between existing routes and cultural places, using movement through the site to connect them.
Between heavy
and open.
A walkable roof and open site edges create connections across different levels. Heavy gallery volumes sit against a lighter timber facade; courtyards form transitions between public activity and private rooms.
- Rammed earth
- Timber
- Living roof
A gallery.
And when it rains?
The Gallery of Reflection holds memory and encounter. Rainfall brings another kind of gathering: the shared act of collecting water.
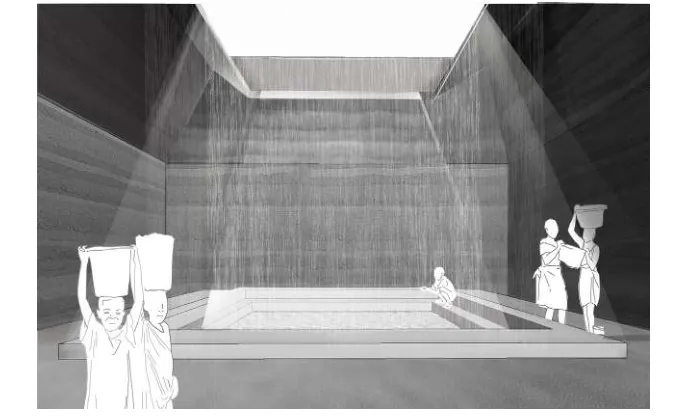 GALLERY OF REFLECTION / MAKOKOBA
A place to
carry memory.
The proposal brings exhibition, reading, trading and gathering together. Memory becomes something encountered on the way through the neighbourhood, as well as something deliberately sought out.
Read the drawings.
Open a sheet for a closer look. Zoom in to read plans, sections and construction details.
“If revisited, I would retain more of the existing structures and integrate them into the design.”PHINOLA ARUNA / THE IN(BE)TWEEN